/ 01
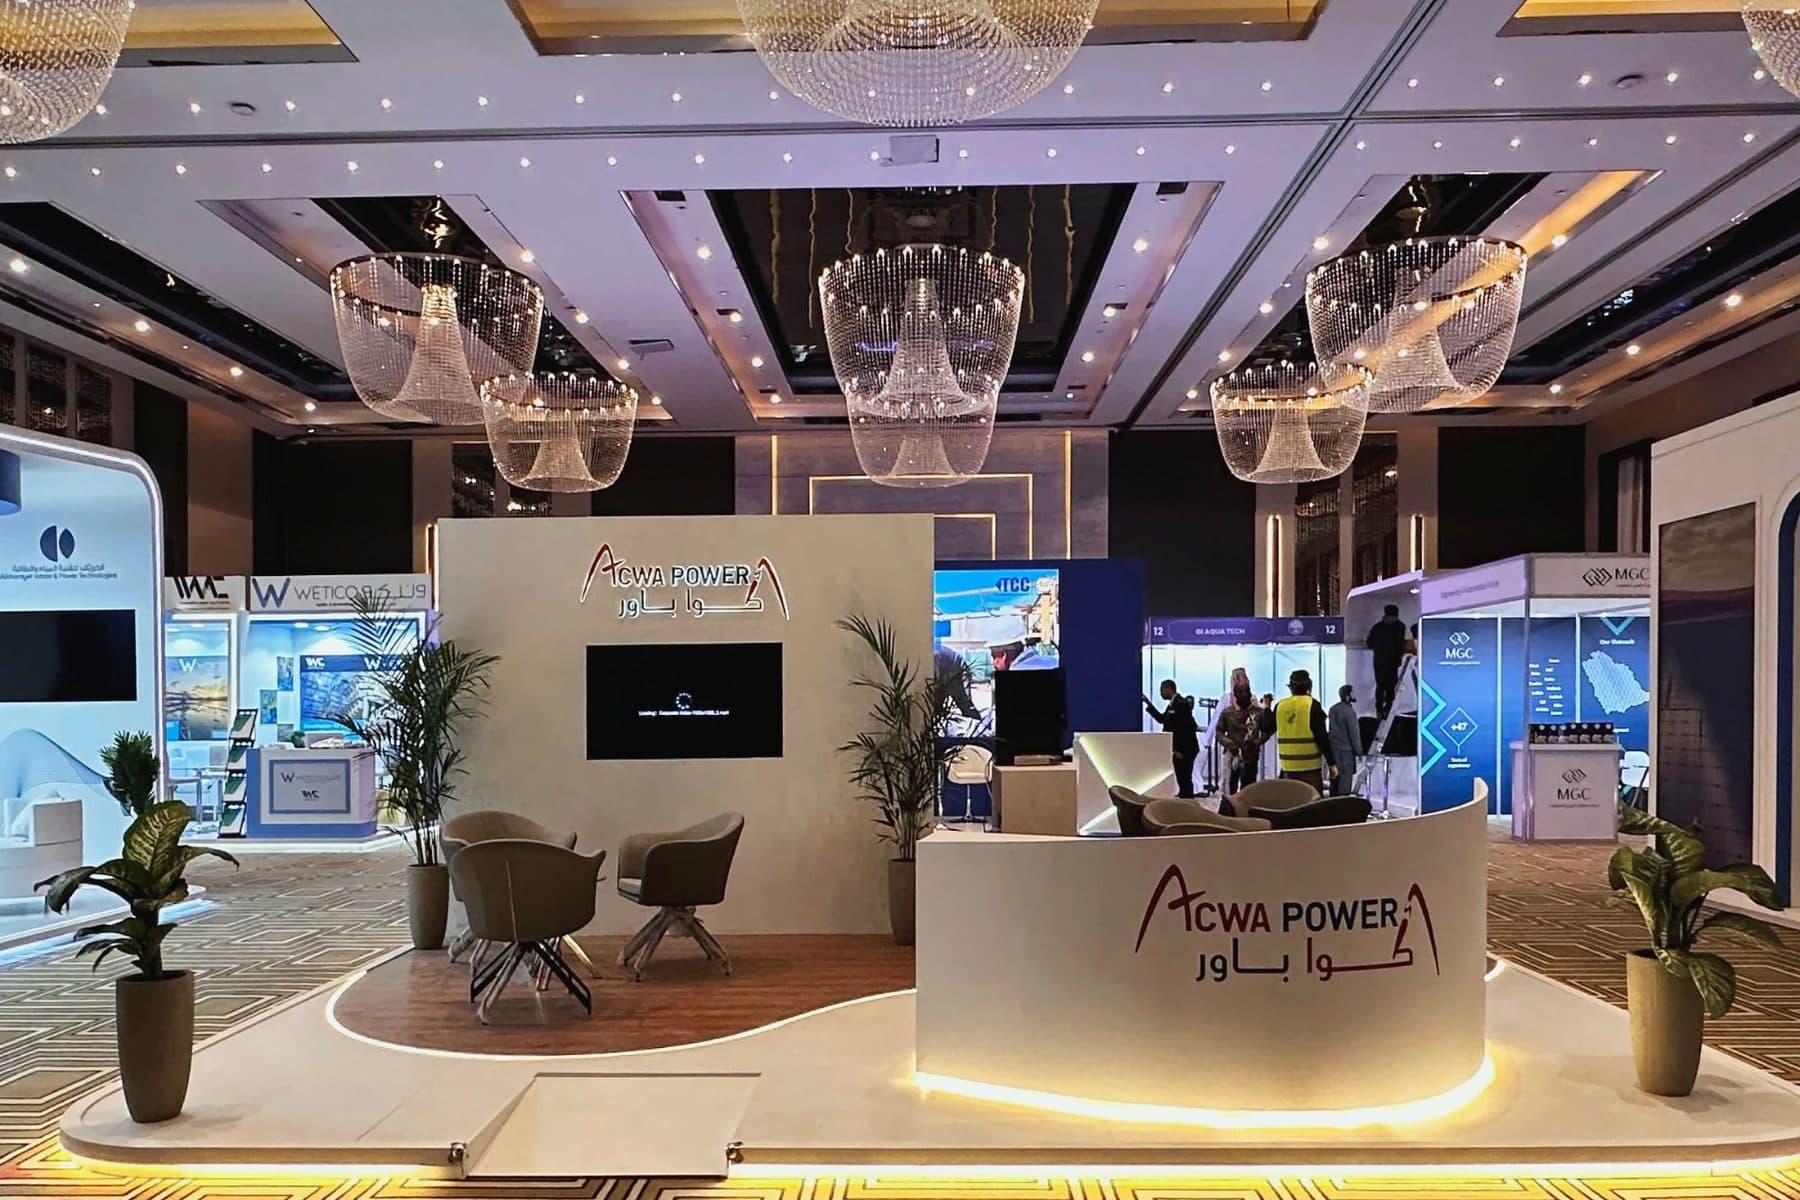
Custom-design booths
Architect-grade custom builds. Bespoke layout, premium finishes, brand-first.
From sketch to standing booth. We design, fabricate and install custom and modular exhibition stands for events across Saudi Arabia — every part built in our own Riyadh workshop, with no outsourcing.
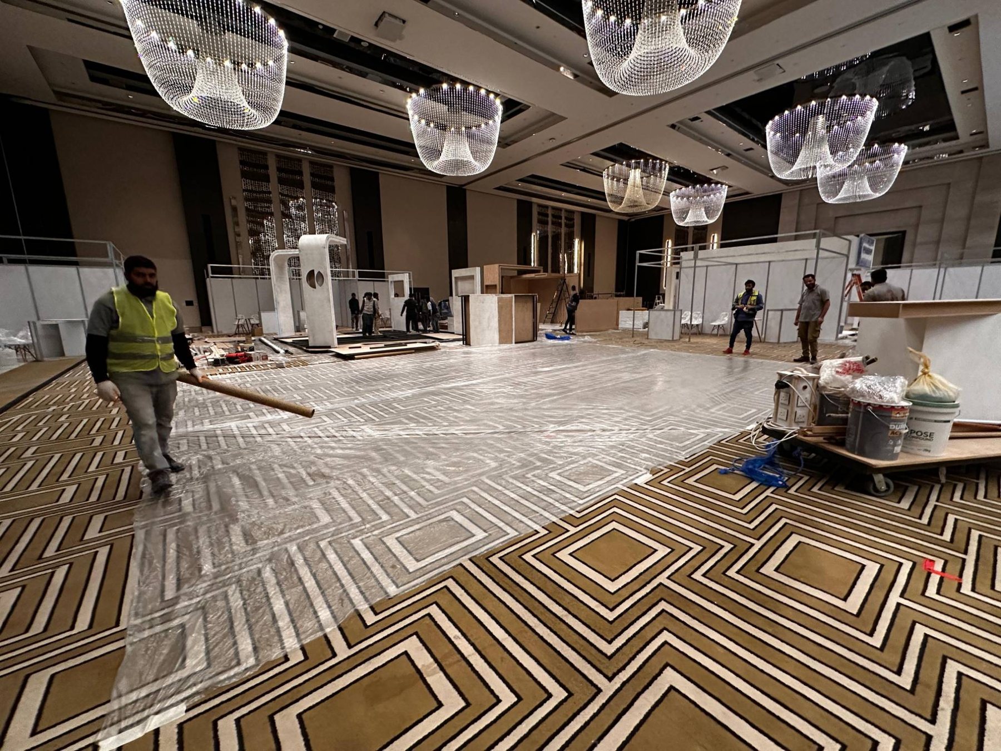
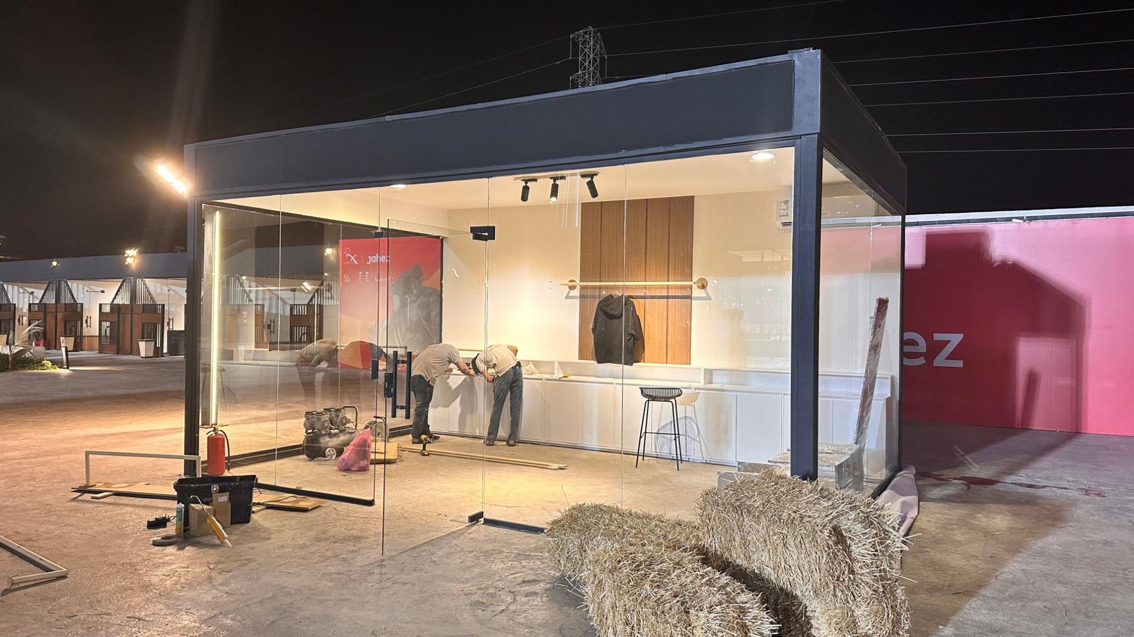
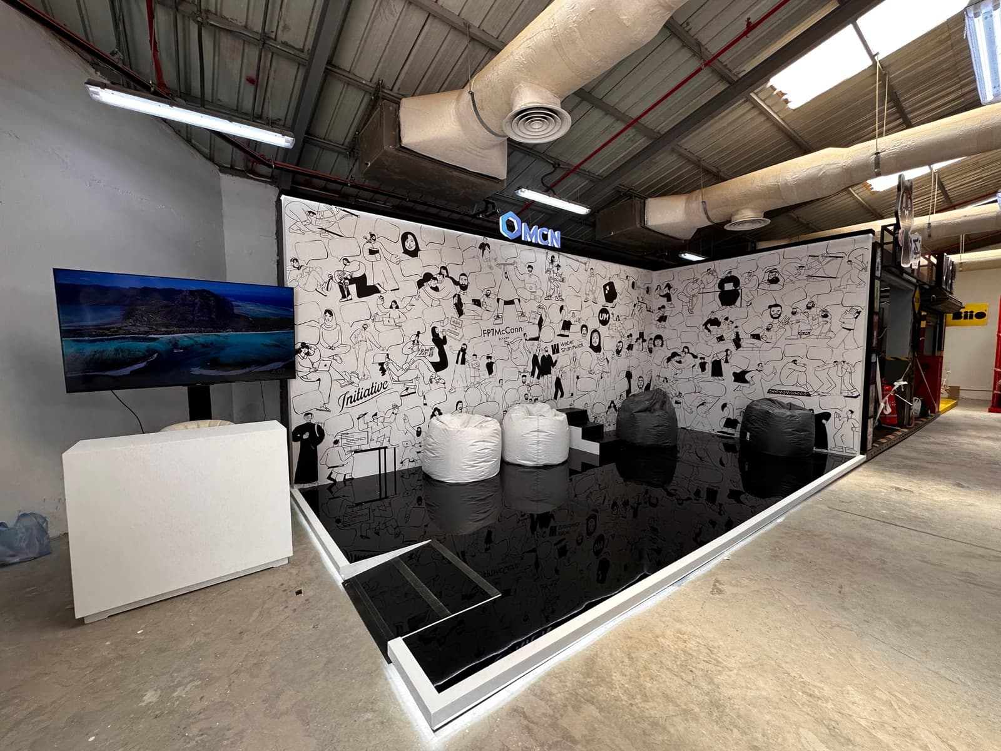
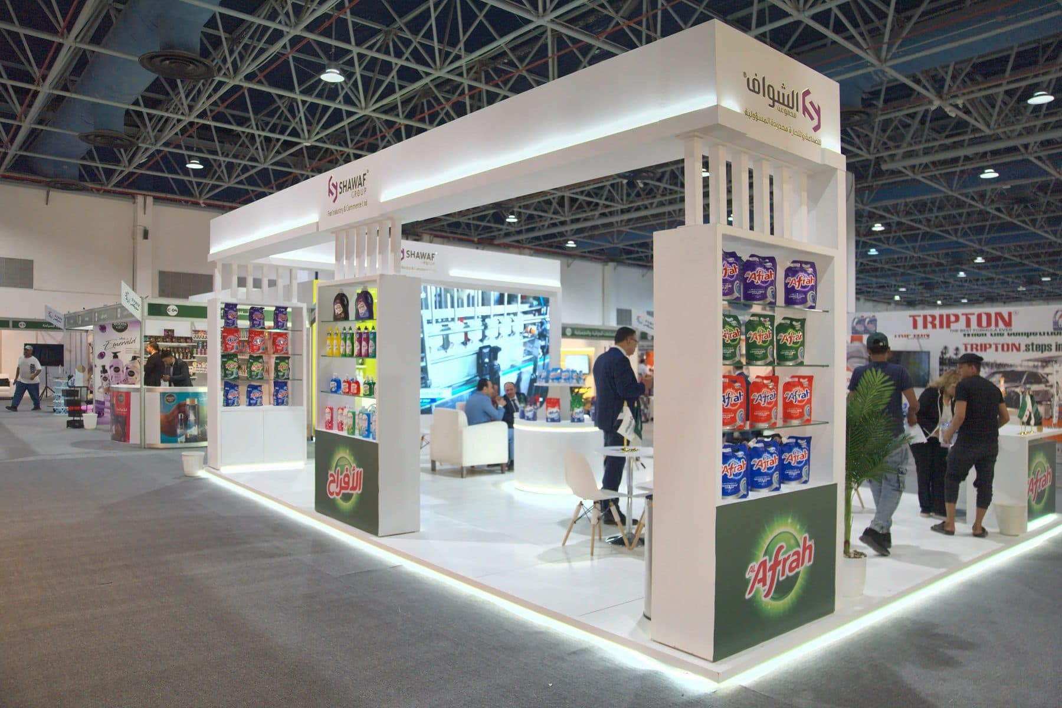
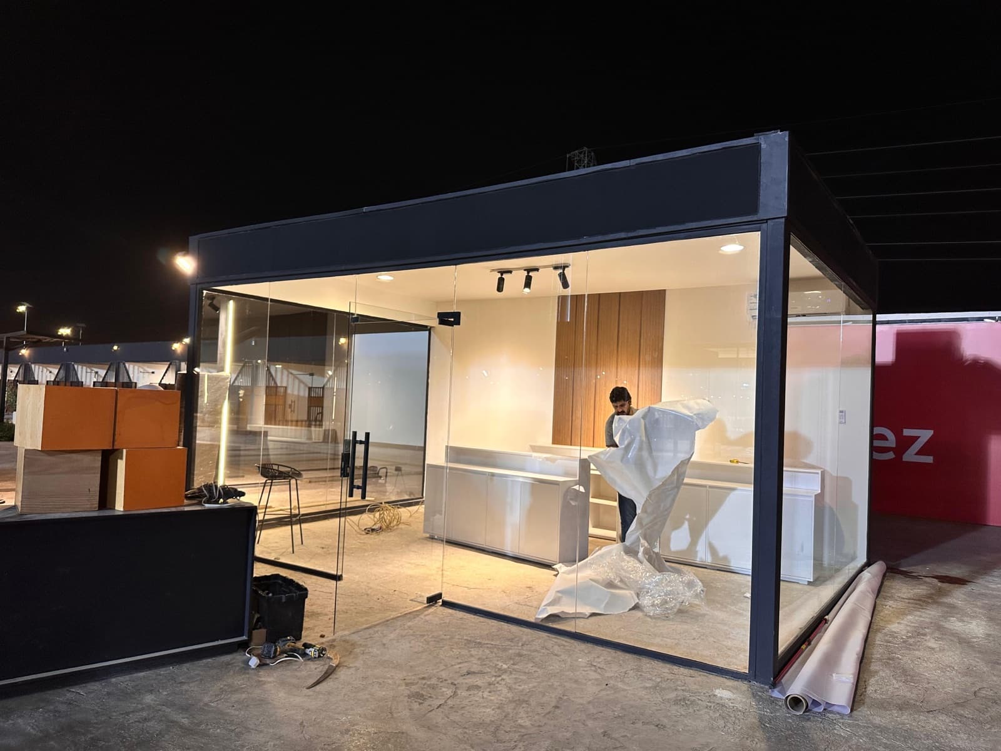
A tightly curated wall of major builds — each one designed, fabricated in our Riyadh workshop, installed on-site, and dismantled at close. The cards that carry a case study open the full build story.
The exhibitions our booths have appeared at across the Kingdom's major venues — RICEC, Front, and the government-hosted programmes on the annual calendar.












Most exhibition briefs land in one of these shapes. Send a quick brief and we'll send back a concept and a quote within three working days.
Architect-grade custom builds. Bespoke layout, premium finishes, brand-first.
Reusable modular systems that re-deploy across multiple events.
Engineered double-decker structures with stairs, mezzanine and meeting rooms.
Large-format builds 200m² and up. Pavilions, country stands, hospitality structures.
Roadshow rigs, pop-up stands, fast-assembly structures.
LED video walls, interactive kiosks, AR experiences, immersive lighting.
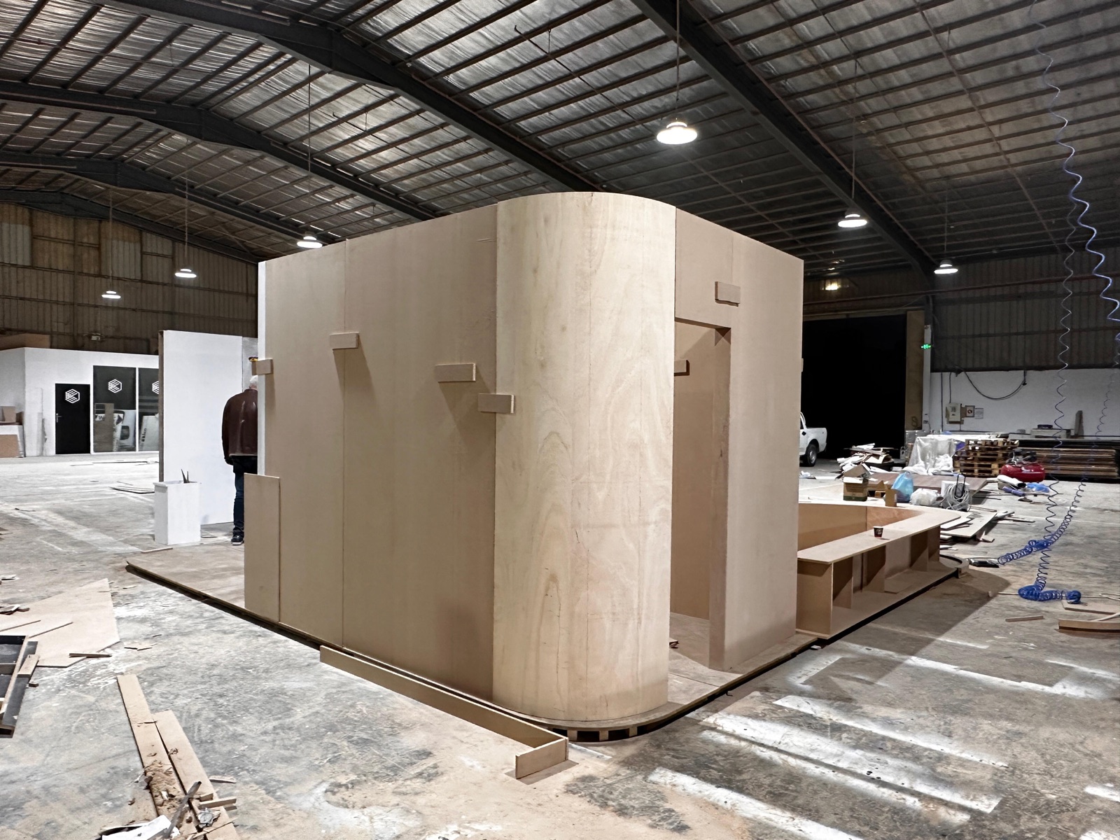
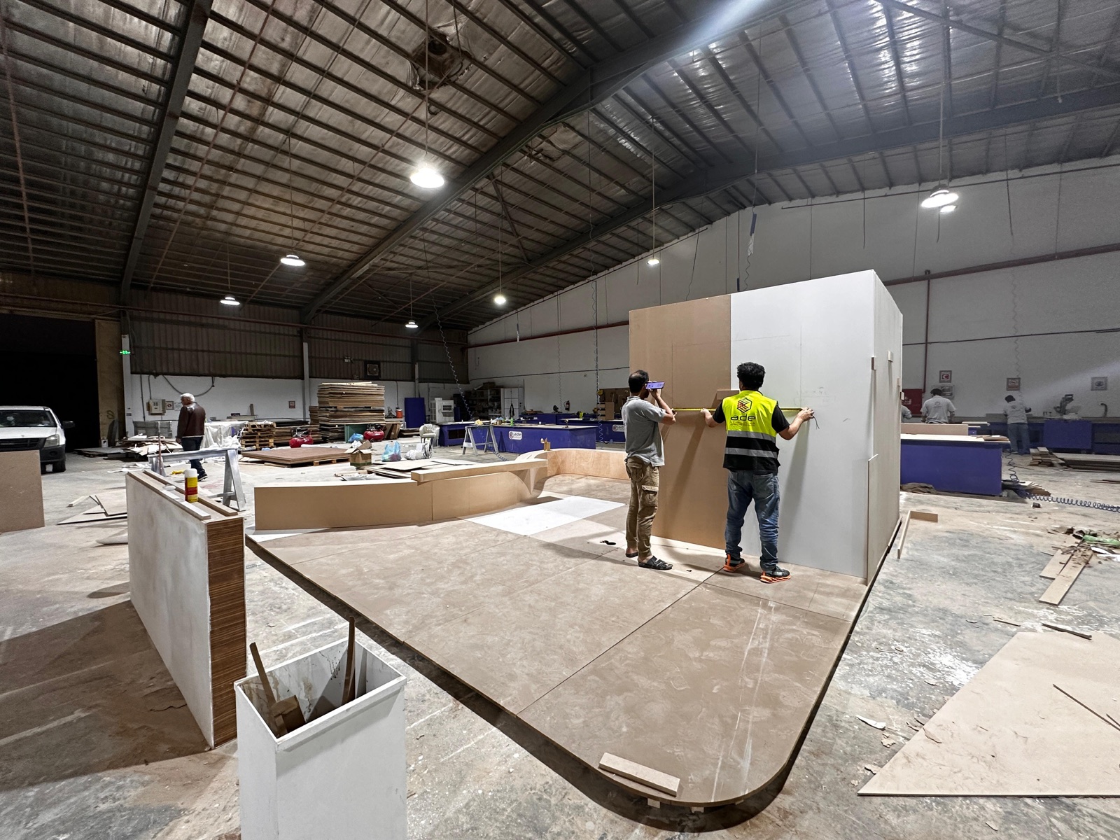
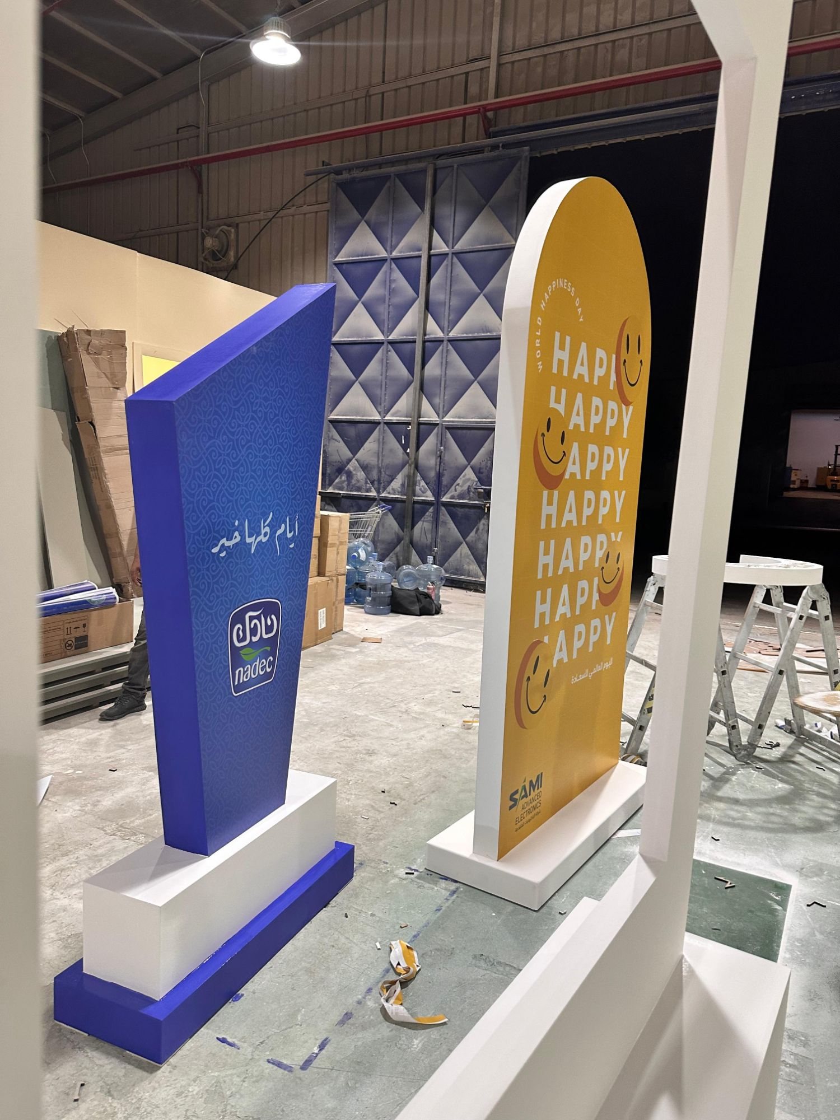
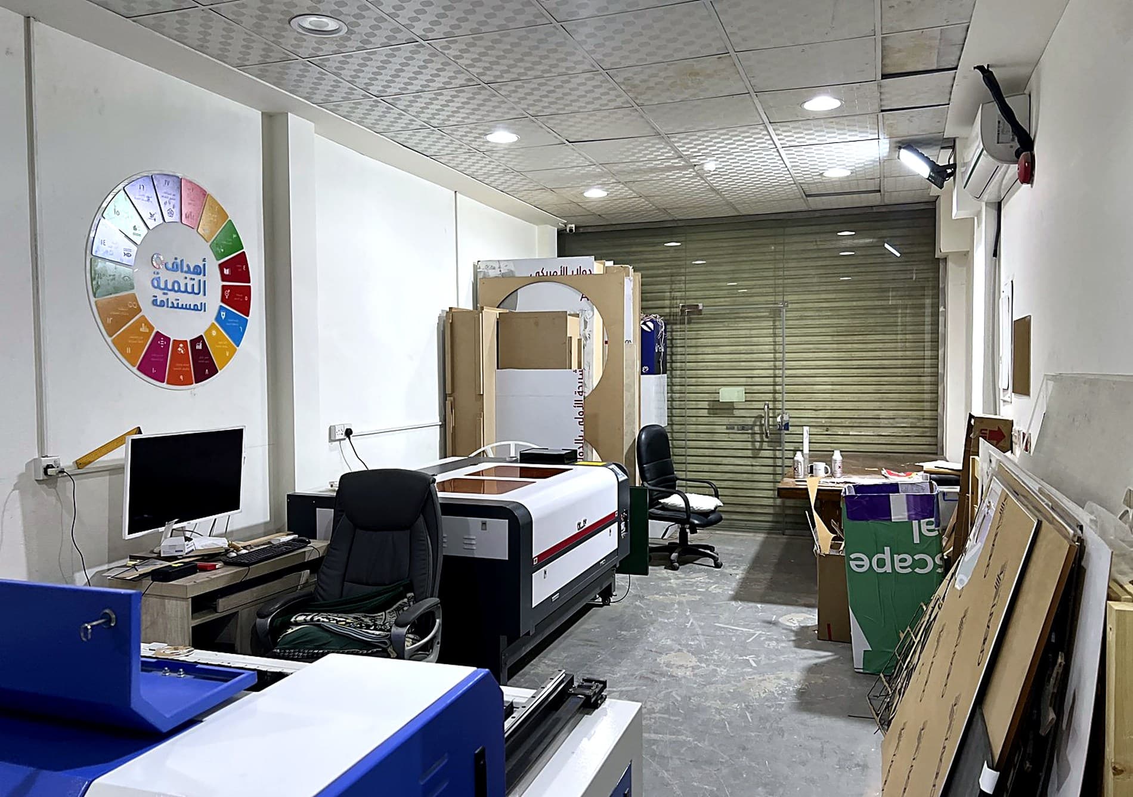
Our Riyadh workshop runs the entire fabrication process under one roof — design, CNC cutting, welding, carpentry, paint, electrics and assembly. No outsourced sub-contractors. No surprises on quality.
Laser, router and plasma CNC for steel, aluminium, wood and acrylic.
Full TIG and MIG welding bay for structural steel and aluminium frames.
In-house joinery for displays, counters, mezzanines and bespoke millwork.
Spray booth and finishing bay for premium colour, lacquer and metallic finishes.
Booth electrics, smart lighting, LED video-wall and signage integration.
Climate-controlled storage. Re-deploy your modular stand across multiple events.
«In-house» is easy to write on a website. These are the floors the work passes through — our own 3D studio, our own factory floor and our own print house, not a sub-contractor's. A panel that has to be re-cut the night before a show gets re-cut, because the shop is not someone else's to schedule.
All three floors are ours. Nothing on a Darb stand is quoted through a middleman, which is why a change on Tuesday does not become a negotiation with a third party on Wednesday.
Every project moves through these five phases in the same order. Most briefs go live on the show floor within four to eight weeks of approval.
Site visit, brief intake, concept design and renderings. You see the booth before a single sheet of metal is cut.
Structural engineering, technical drawings, permit-ready documentation. Final visuals signed off before fabrication starts.
CNC cutting, welding, carpentry, paint, electrics. Built in our Riyadh workshop with daily progress photos.
Full pre-assembly in the workshop. We catch fit issues before the booth ever leaves the floor.
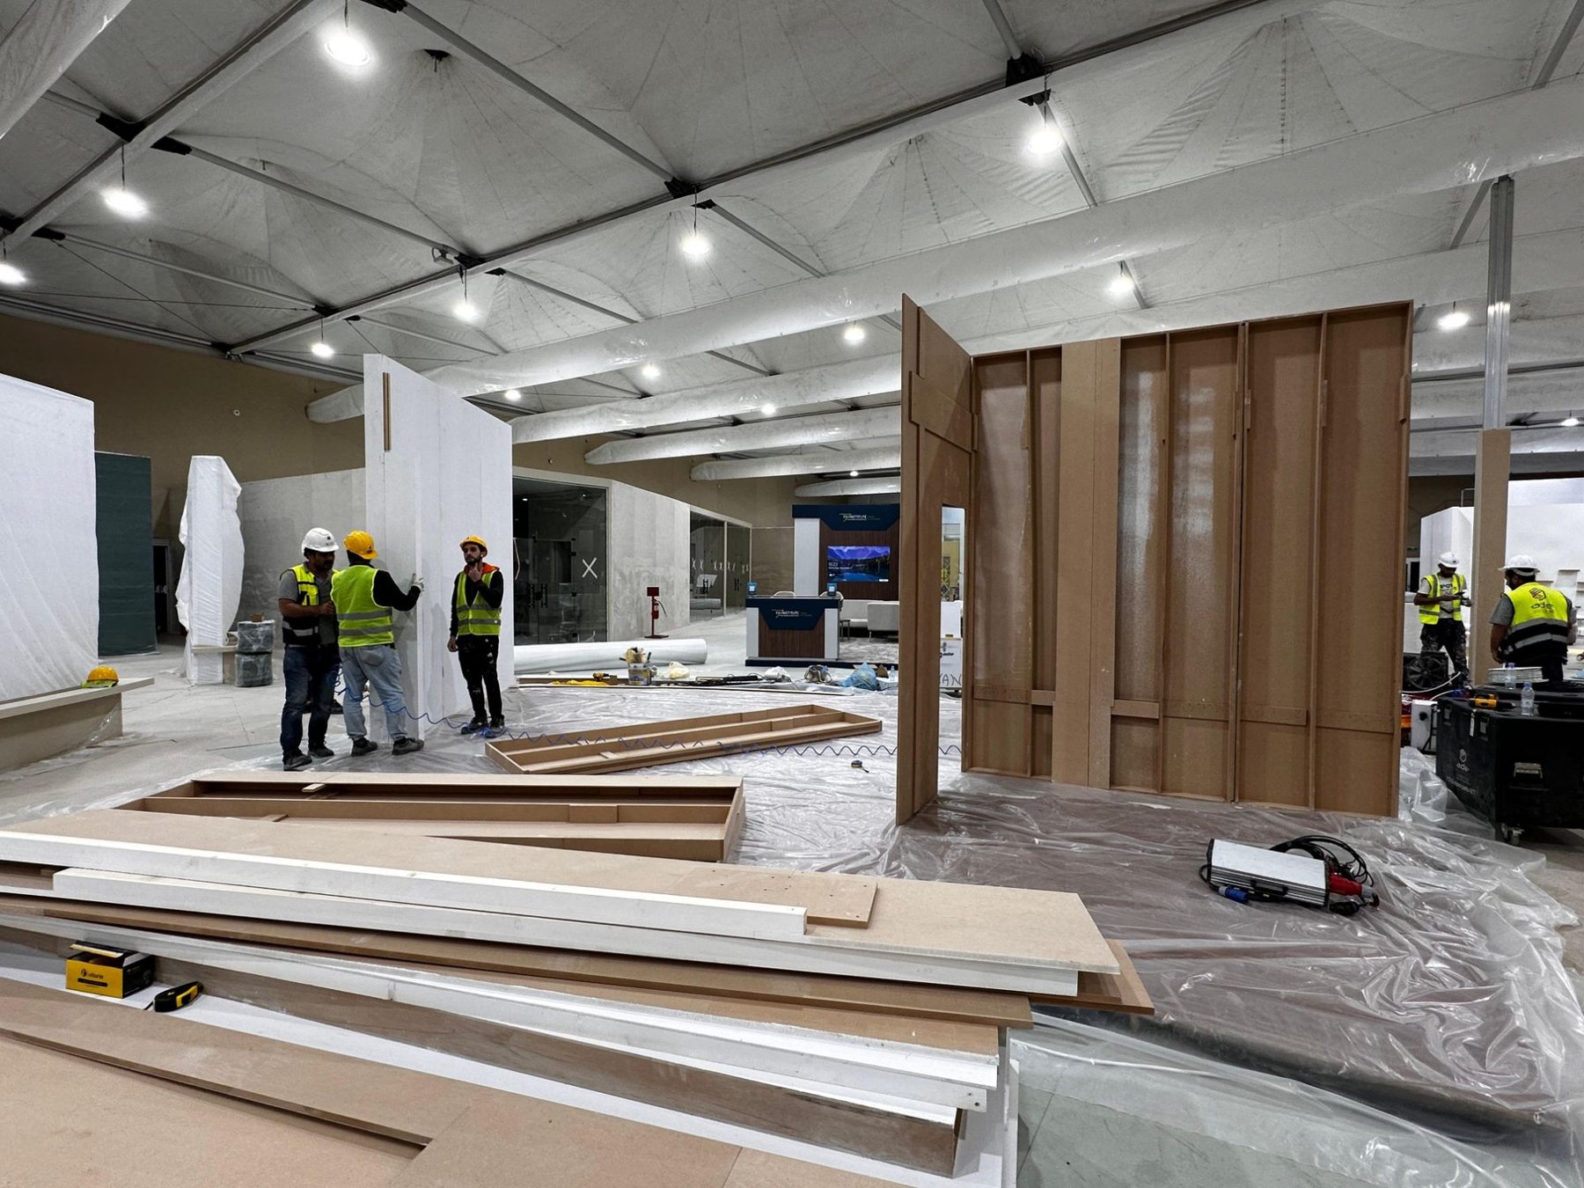
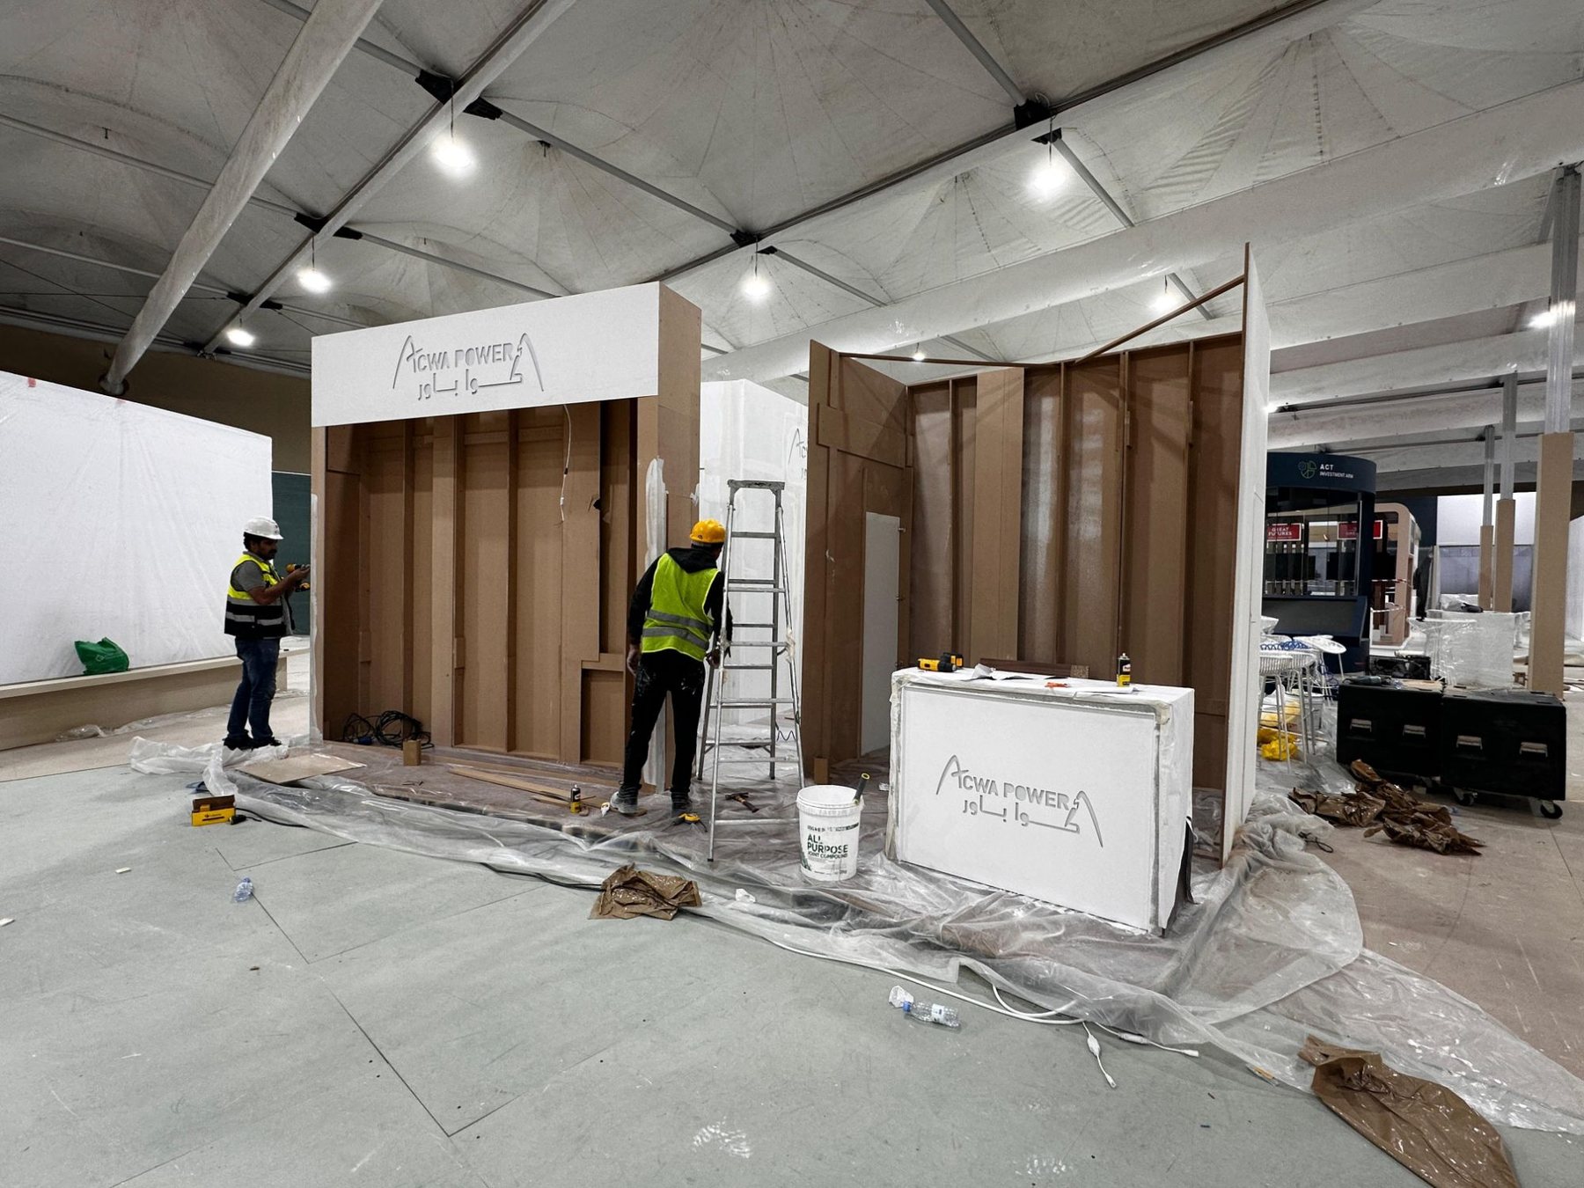
Our crew installs on the show floor, supervises the live event, then dismantles and stores or ships for the next show.
A few details on the show, the dates, the space and the budget. We respond within three working days with a concept render and an indicative quote.